Home Services Egress Window Installation

Egress Window Installation in Chesterfield, MO

Egress Window Installation adds a code-compliant emergency exit to basements and below-grade bedrooms, which many Chesterfield homeowners need when finishing lower levels or meeting local building requirements. Homes with poured concrete or block foundations often require careful window well excavation and proper drainage to prevent water intrusion. It protects your family. Chesterfield Window Replacement handles the full process, and our 2026 schedule has openings for both spring and summer projects across the area.

Request a Free Estimate (636) 942-6286

Request A Service

Egress Window Installation Overview

What Our Egress Window Installation Service Includes

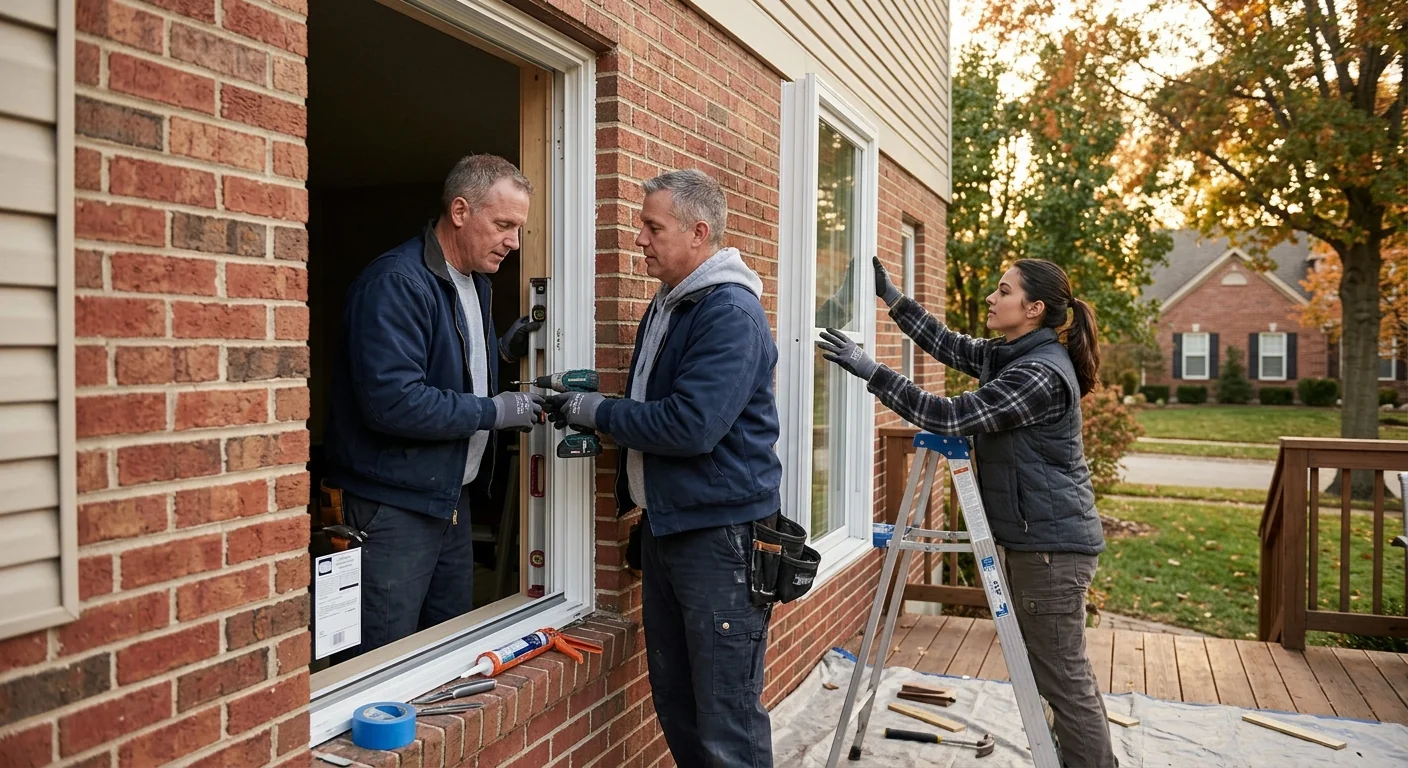
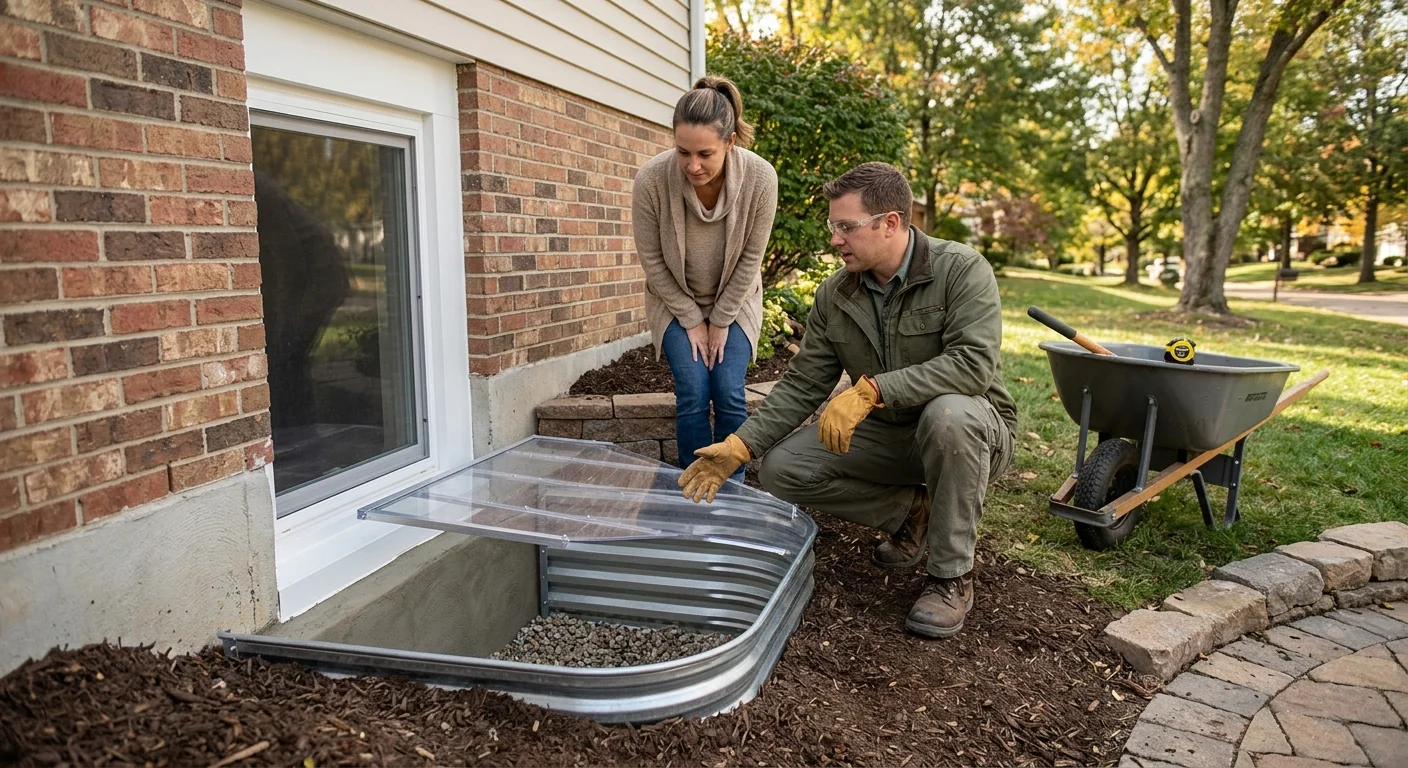
Egress Window Installation is the process of cutting, framing, and fitting a code-compliant escape window into a below-grade or basement wall, and at Chesterfield Window Replacement it includes foundation cutting, window well setup, and drainage installation across Chesterfield properties. Our crews measure the required net clear opening, confirm sill height, and plan the excavation before any concrete is cut. Steel or composite window wells are anchored and backfilled with gravel to support proper drainage. We handle residential basements, multi-unit lower levels, and commercial conversions with the same steady standards. Every project in 2026 follows a documented sequence, from site assessment to final walkthrough, so homeowners always know what happens next. Clear communication keeps the work predictable. We show up when scheduled and complete each job to consistent specifications.

Finished basement egress window with steel window well in a Chesterfield home

Egress Window Cost Factors

How Much Does Egress Window Installation Cost in Chesterfield?

Call Us On: (636) 942-6286
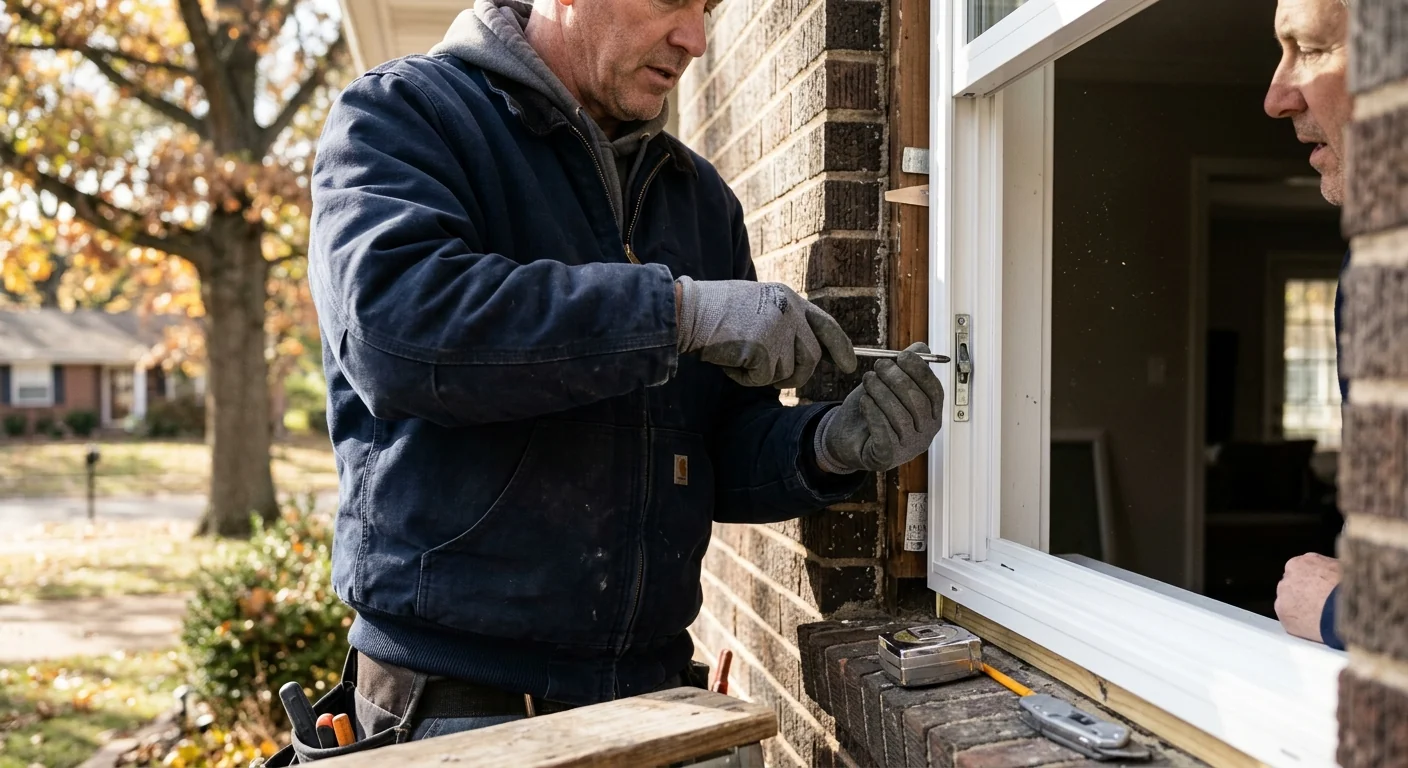
Contractor measuring a basement wall opening while planning egress window installation in Chesterfield

Egress Window Installation pricing in Chesterfield depends primarily on foundation type, the amount of excavation required, and whether concrete or block cutting is involved, with most 2026 projects falling within typical local ranges. Foundation cutting through poured concrete generally costs more than framing into an existing opening. Window well size and material, such as steel or composite, affect the total. Drainage and gravel backfill add labor when the surrounding soil holds water. Interior finishing, trim, and permit requirements can also shift the figure. Exact pricing always requires an on-site assessment of your wall thickness and grade. We provide free written estimates so the numbers stay clear before any work begins.

Basement egress window with steel well in a Chesterfield home
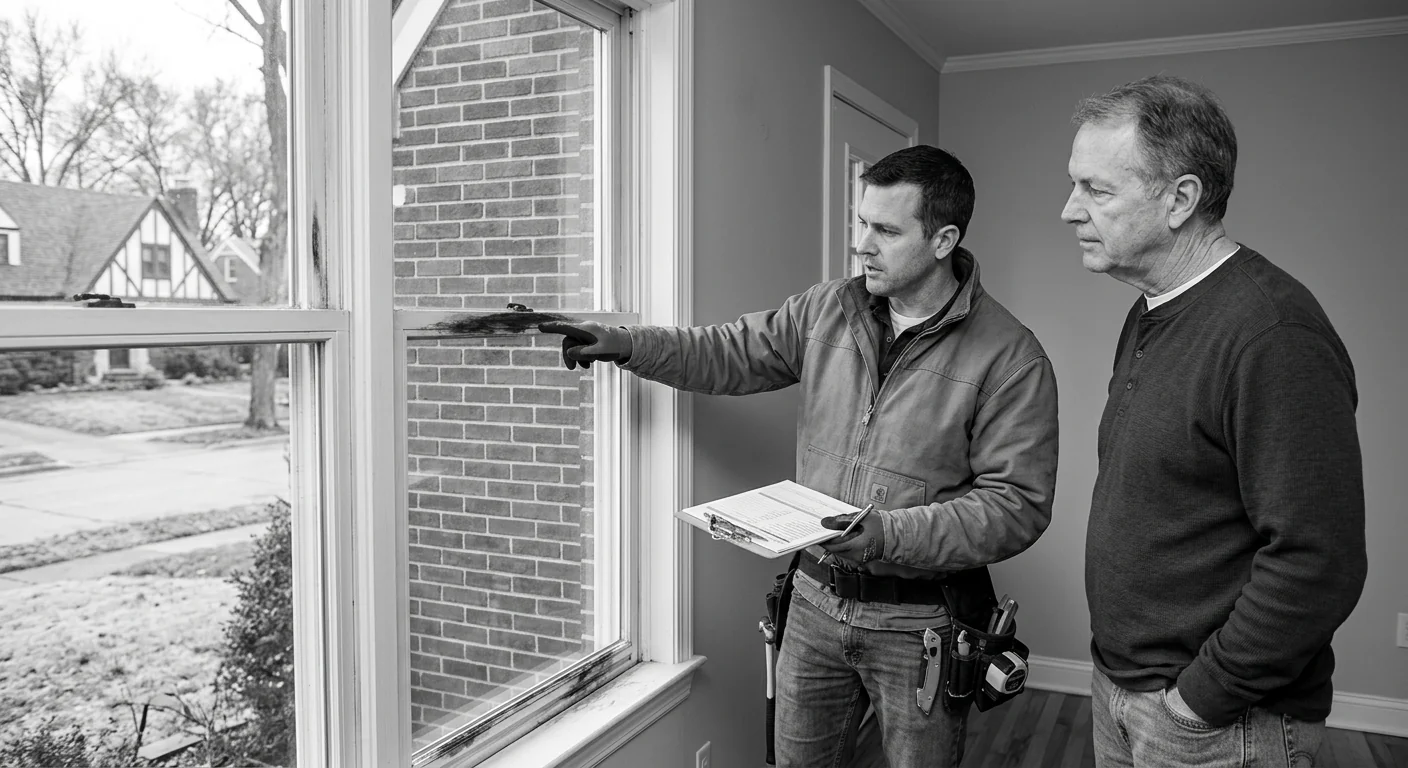
Undersized basement window failing safety code before egress upgrade

Signs You Need Egress Window Installation

What Signs Mean Your Property Needs Egress Window Installation?

Your property needs egress window installation when a finished basement or bedroom lacks a code-compliant emergency exit and safe daylight opening. Many Chesterfield homeowners discover the problem during a basement conversion, when inspectors flag undersized openings that fail minimum clear-opening dimensions. Warning signs include cramped below-grade rooms with no exterior escape route, water pooling around old window wells, corroded window frames, and outdated single-pane units that let cold air infiltrate through gaps. Some notice condensation, mold along sill plates, or a well that fills with debris after heavy spring rain. Damp, dark, and hard to exit. Heading into 2026, updated occupancy and safety standards make these deficiencies harder to ignore, especially for finished lower levels. A properly sized egress window with an engineered well, drainage, and reinforced framing resolves each of these issues at once.

Chesterfield Window Replacement provides Window Replacement support for customers in Chesterfield, MO.

Request an Estimate (636) 942-6286

- Egress Window Installation Process -

How Does Our Egress Window Installation Process Work?

Our egress window installation process follows a clear sequence built around code compliance, careful excavation, and documented results. Each stage is explained before work begins so homeowners know what to expect.

Assessment and Written Estimate

We measure the existing opening, confirm required clear-opening dimensions, and review egress code requirements for your Chesterfield property. You receive a written estimate outlining the window size, well type, and scope before scheduling.

Excavation and Structural Cutting

Our crew excavates the exterior area, cuts the foundation opening, and installs reinforced framing to support the new unit. Careful staging keeps the surrounding grade and landscaping controlled throughout the work.

Window Set, Well, and Walkthrough

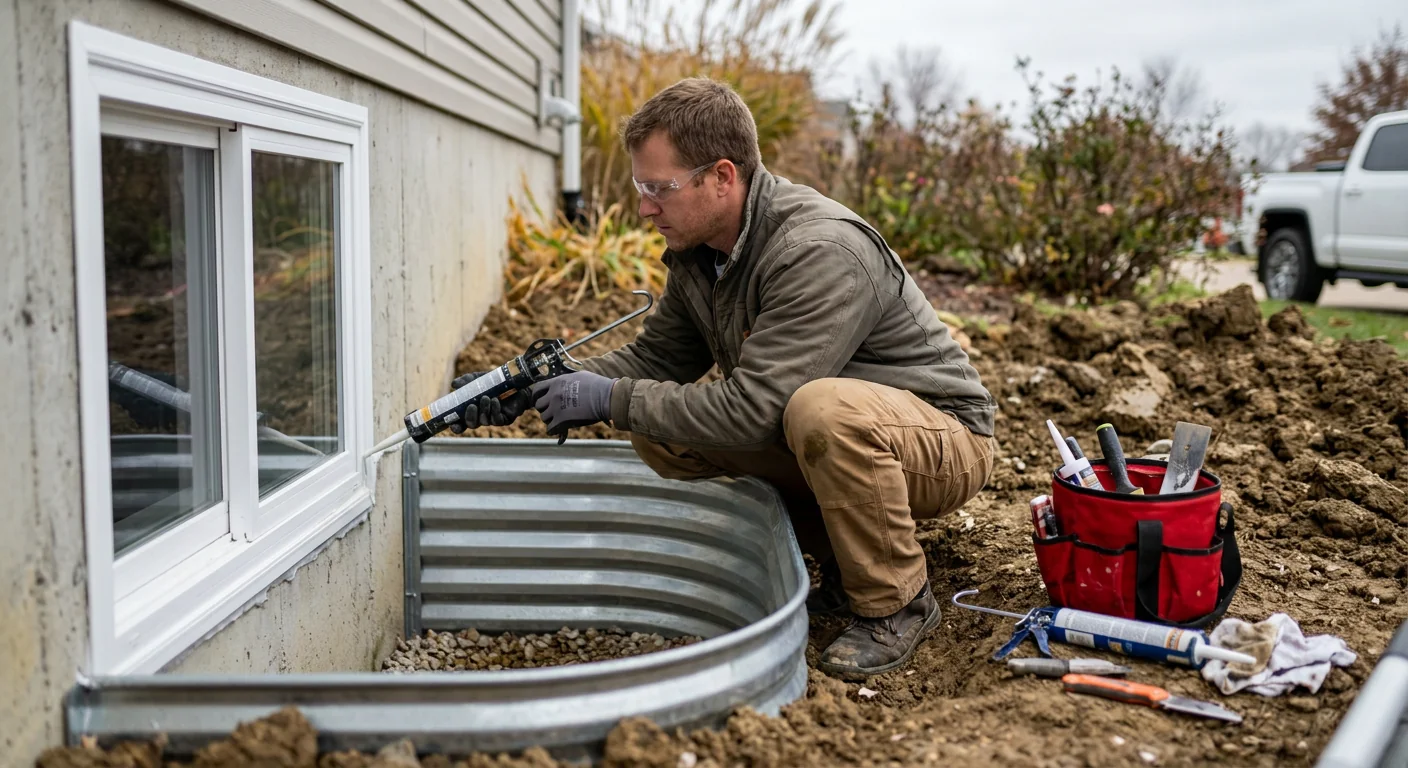
We set the egress window, install the window well with proper gravel drainage, and seal all connections against water infiltration. A post-job walkthrough with photo documentation confirms the finished installation meets 2026 standards.

Why Do Chesterfield Homeowners Trust Us for Egress Window Installation?

Installer sealing an egress window well during a Chesterfield basement upgrade
Finished egress window and drainage well after completed installation walkthrough

Chesterfield homeowners trust us for egress window installation because we combine code-focused workmanship with clear, documented communication at every stage. Egress projects involve foundation cutting, load-bearing framing, and drainage-integrated window wells, so we confirm clear-opening measurements and local code requirements before any excavation begins. Every job starts with a written estimate that details window size, well type, and scope, and each installation ends with a post-job walkthrough supported by photo documentation.

Scheduled arrival times, steady follow-through, and consistent workmanship keep the process predictable from the first visit to final sign-off. Our crews explain each decision point in plain terms, from waterproofing the well to sealing the sill against infiltration. Heading into 2026, we continue applying the same repeatable process across finished basements and bedroom conversions throughout Chesterfield. Dependable service is the standard we hold on every project.

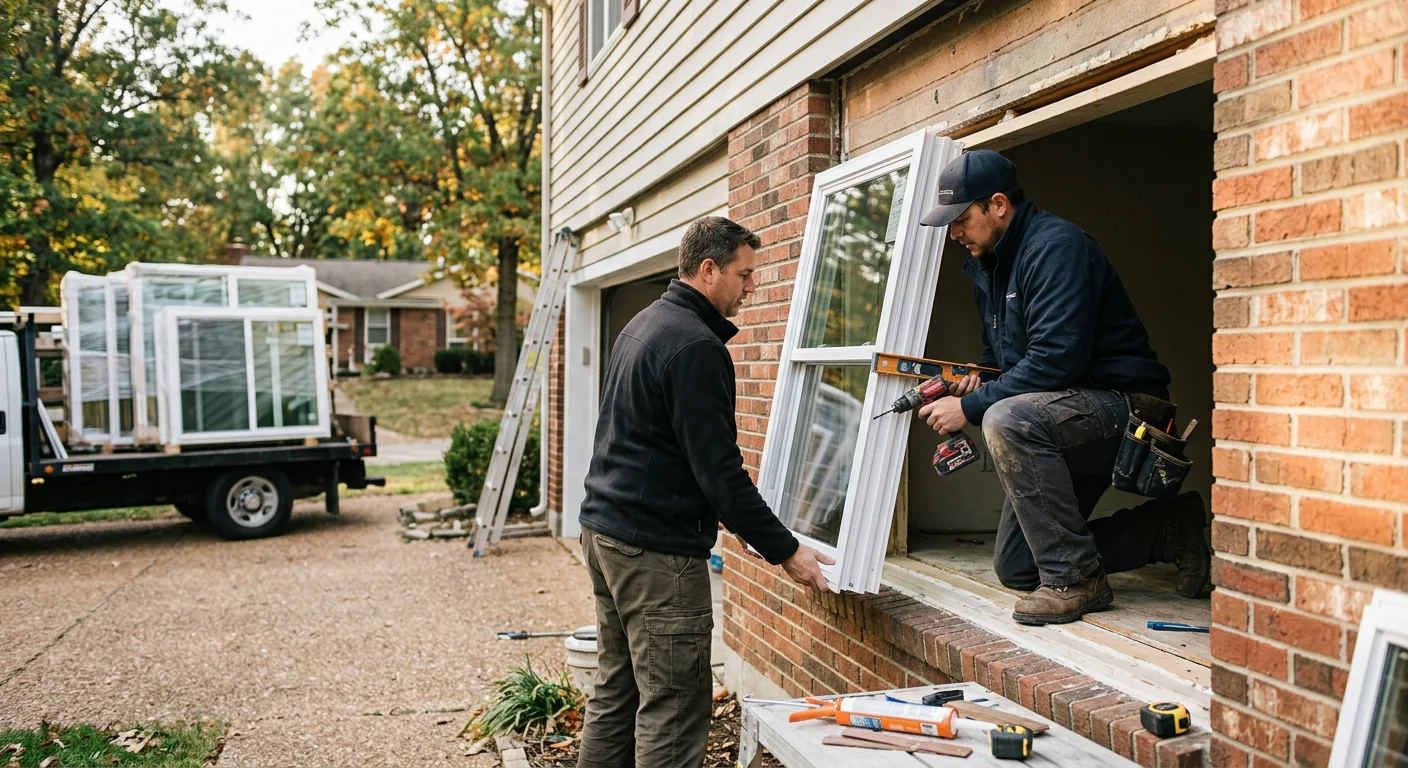
Egress Window Installation FAQs for Chesterfield Homeowners

Answers to common questions about egress window installation for Chesterfield customers in 2026, covering scheduling, pricing factors, preparation, and local code requirements.

Scheduling begins with an on-site assessment where we measure the existing basement opening and evaluate the foundation wall for the required window well and clear opening dimensions. After the assessment, you receive a written estimate that outlines the scope, materials, and the projected work sequence. We confirm the installation date directly with you and document each detail so nothing is left uncertain.

A complete installation typically includes cutting the foundation opening, installing the egress window unit, setting the window well, and adding proper drainage at the base. We also handle framing, sealing, and backfill around the excavation to keep water away from the foundation. Any code-related details, such as ladder or step requirements for deeper wells, are reviewed with you before the work is finalized.

Clear the interior area near the basement wall and remove any furniture, storage, or wall hangings within the work zone so the crew has room to cut and frame the opening. Outside, provide access to the excavation area and move landscaping items, hoses, or equipment away from the planned window well location. We will review these steps during scheduling and note any specific access concerns for your Chesterfield property in advance.

Cost depends on factors such as foundation material, the depth of excavation, the size of the required clear opening, and the type of window well selected. Poured concrete foundations and deeper basements often require more labor for cutting and shoring than block walls. We provide a written estimate after the on-site assessment so pricing reflects your actual conditions rather than a general figure.

Egress windows in Chesterfield must meet minimum clear opening standards for size and height so the window can serve as a legal emergency exit, particularly in finished basements and bedrooms. Local permitting and inspection steps apply, and in 2026 we continue to follow current municipal guidelines for opening dimensions and window well specifications. We document these requirements during the assessment and coordinate the inspection process to keep the project properly recorded.

Free Egress Window Estimates

Schedule Egress Window Installation in Chesterfield

Planning an egress window project for your Chesterfield home in 2026? Reach out for a free written estimate with no obligation, and we will walk you through code requirements, sizing, and the installation sequence before any work begins. Our scheduling stays organized, so you know when our team will arrive and what each step involves. Clear communication keeps the process steady from start to finish. Contact us today to book your egress window consultation.

Request Your Free Estimate (636) 942-6286